
The models
Two homes, built to the same standard
Both are built indoors to the same specification and the same finishes. The difference is footprint. Each page carries the specification and the floor plan.
-
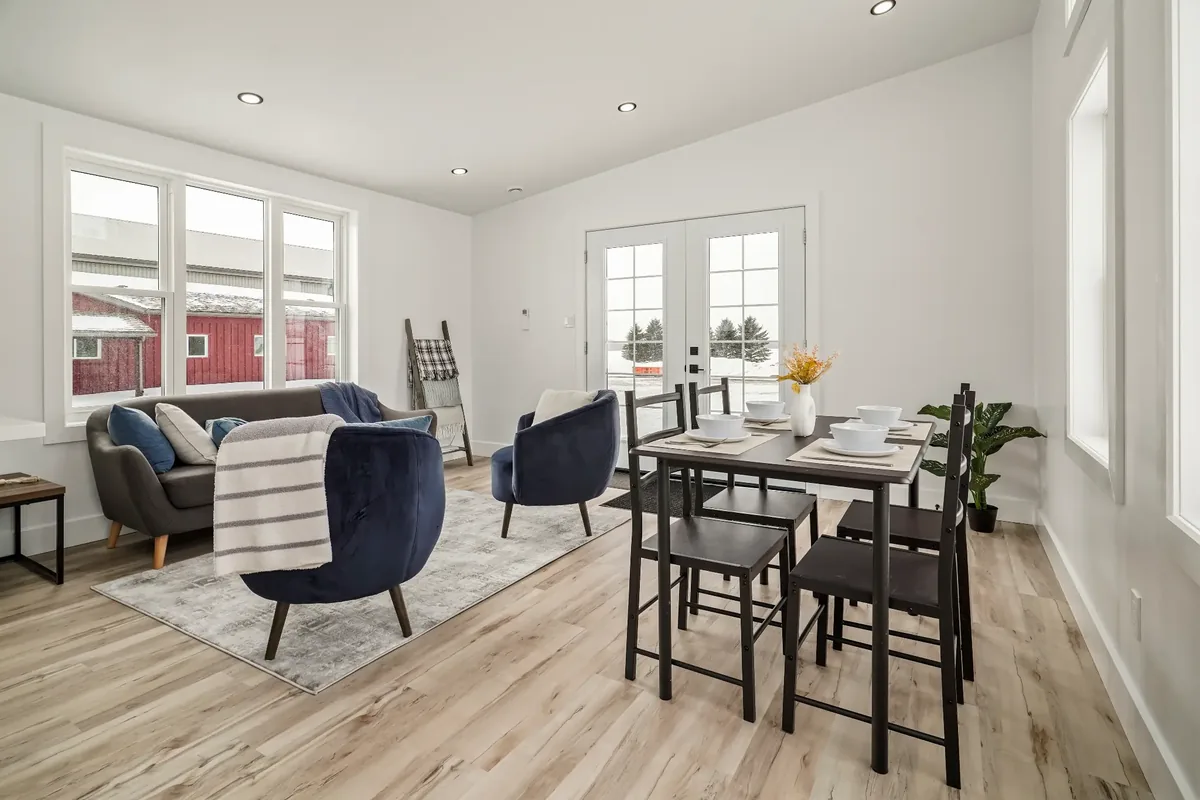
The 16 ft by 60 ft
16 ft x 60 ft · Flagship model
The larger of the two. One bedroom and one bathroom, the same as the smaller model, with the extra twenty-four feet going into the living space rather than into more rooms: an open kitchen, dining and living area running the length of the house.
Specification and floor plan -
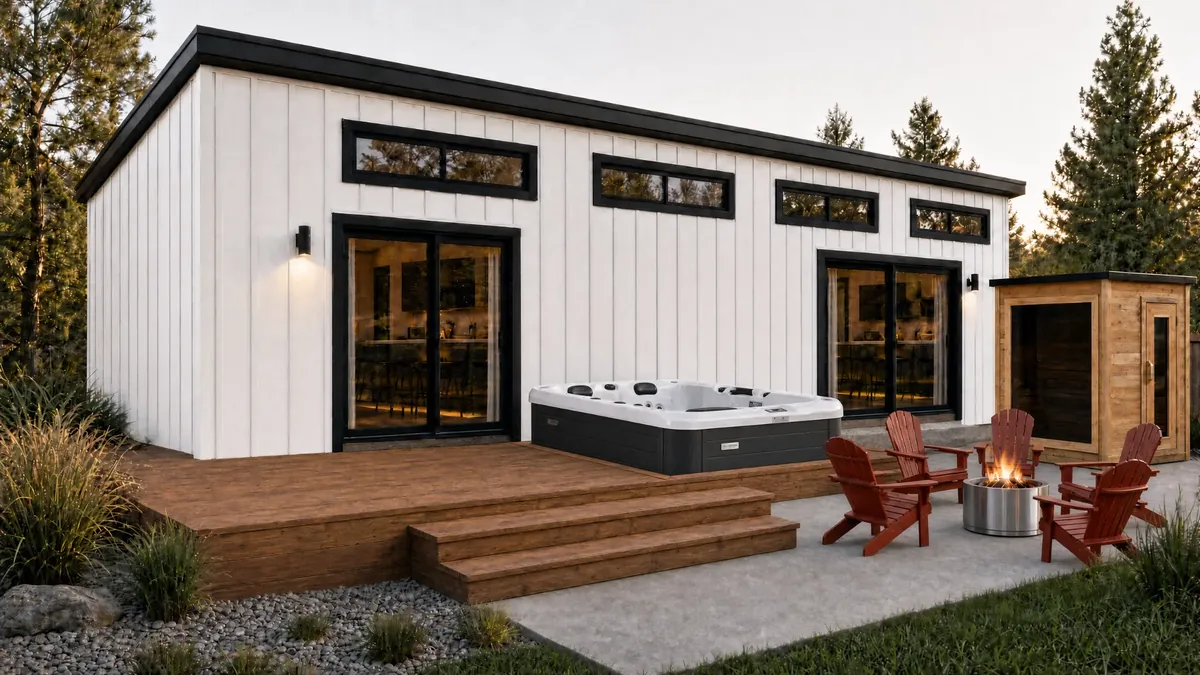
The 14 ft by 36 ft
14 ft x 36 ft · The smaller footprint
One bedroom and one bathroom, with a kitchen island opening onto the living area and decks on two sides. Designed for efficient, comfortable living on a smaller footprint, which suits a single household, a couple, or a second dwelling on land you already own.
Specification and floor plan
Standard on both
What comes in the house
- Open concept living, dining and kitchen
- Premium vinyl plank flooring throughout
- Quartz countertops and soft-close cabinetry
- Modern farmhouse exterior in board and batten appearance steel siding
- Transom windows for natural light
- High-efficiency HVAC, with an ensuite mini-split
- Full electrical and plumbing rough-in
Next step
Tell us about your build
Whether you have a lot picked out or you are still working out whether a factory-built home is the right answer, the conversation costs nothing.
Tell us about your land
Send the lot, the model you are looking at and roughly when you want to build. We will come back with what it takes and what it costs.