sales@redihomecanada.ca 226-220-8319
REDI-HOME Canada Get a quote
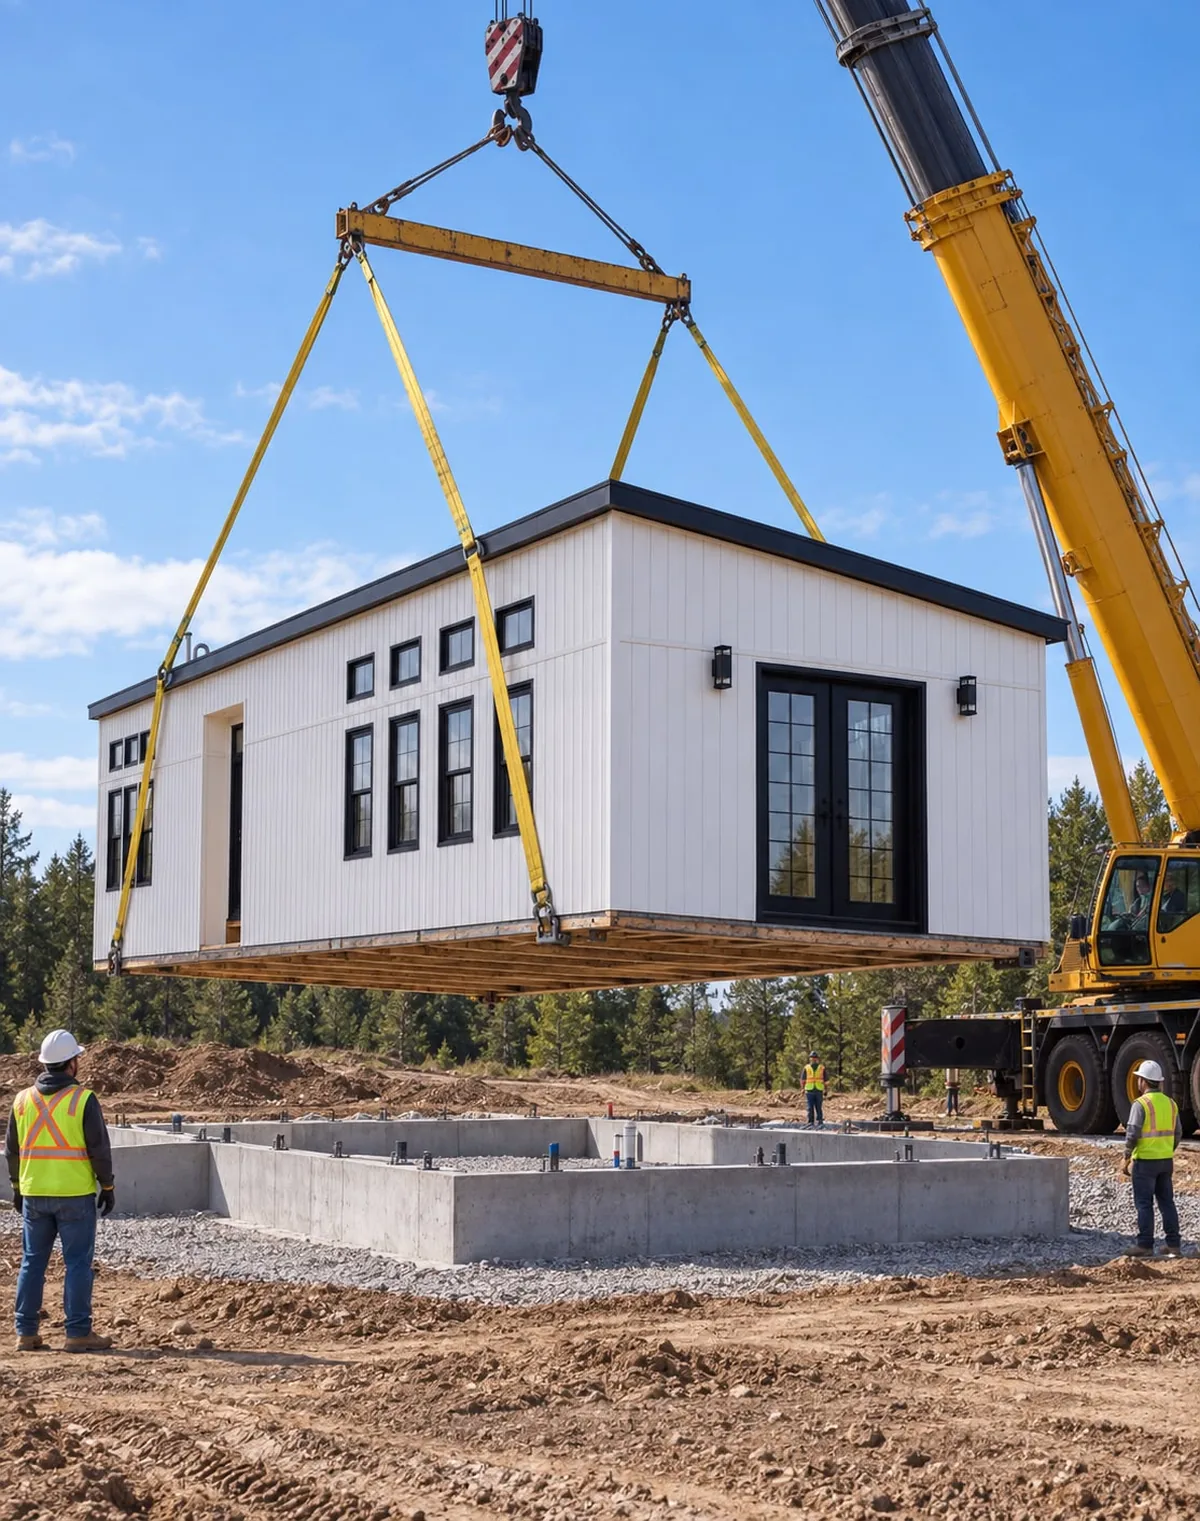
A REDI-HOME module lifted by a mobile crane on yellow slings, being lowered onto a finished poured foundation, with three workers in high visibility vests watching it down.

Inside a finished REDI-HOME

Vinyl plank throughout, quartz counters, shaker cabinetry and a wall-mounted mini-split: the specification as written.

  • A REDI-HOME module lifted by a mobile crane on yellow slings, being lowered onto a finished poured foundation, with three workers in high visibility vests watching it down.
    Lifted onto the foundation
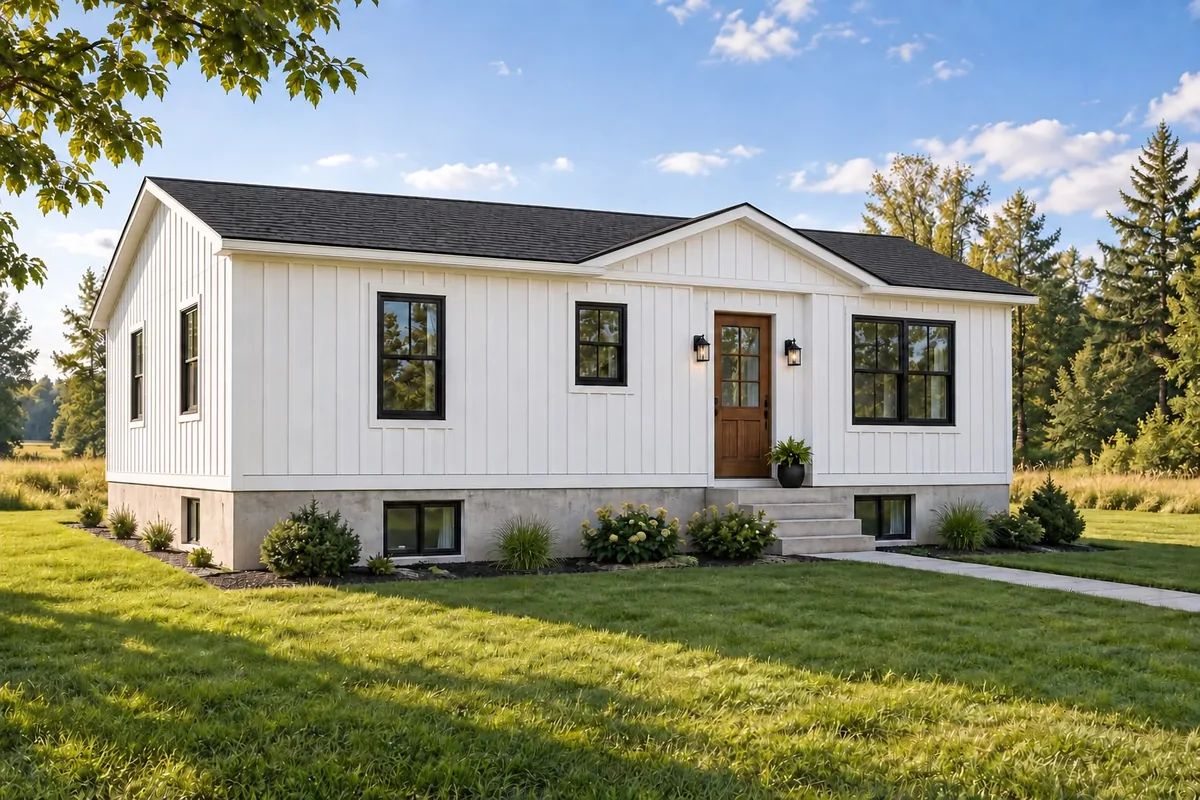
  • A REDI-HOME on a poured foundation in an open field, with white board and batten siding, black window frames, a wood front door and a gable over the entry.
    Board and batten, on a poured foundation
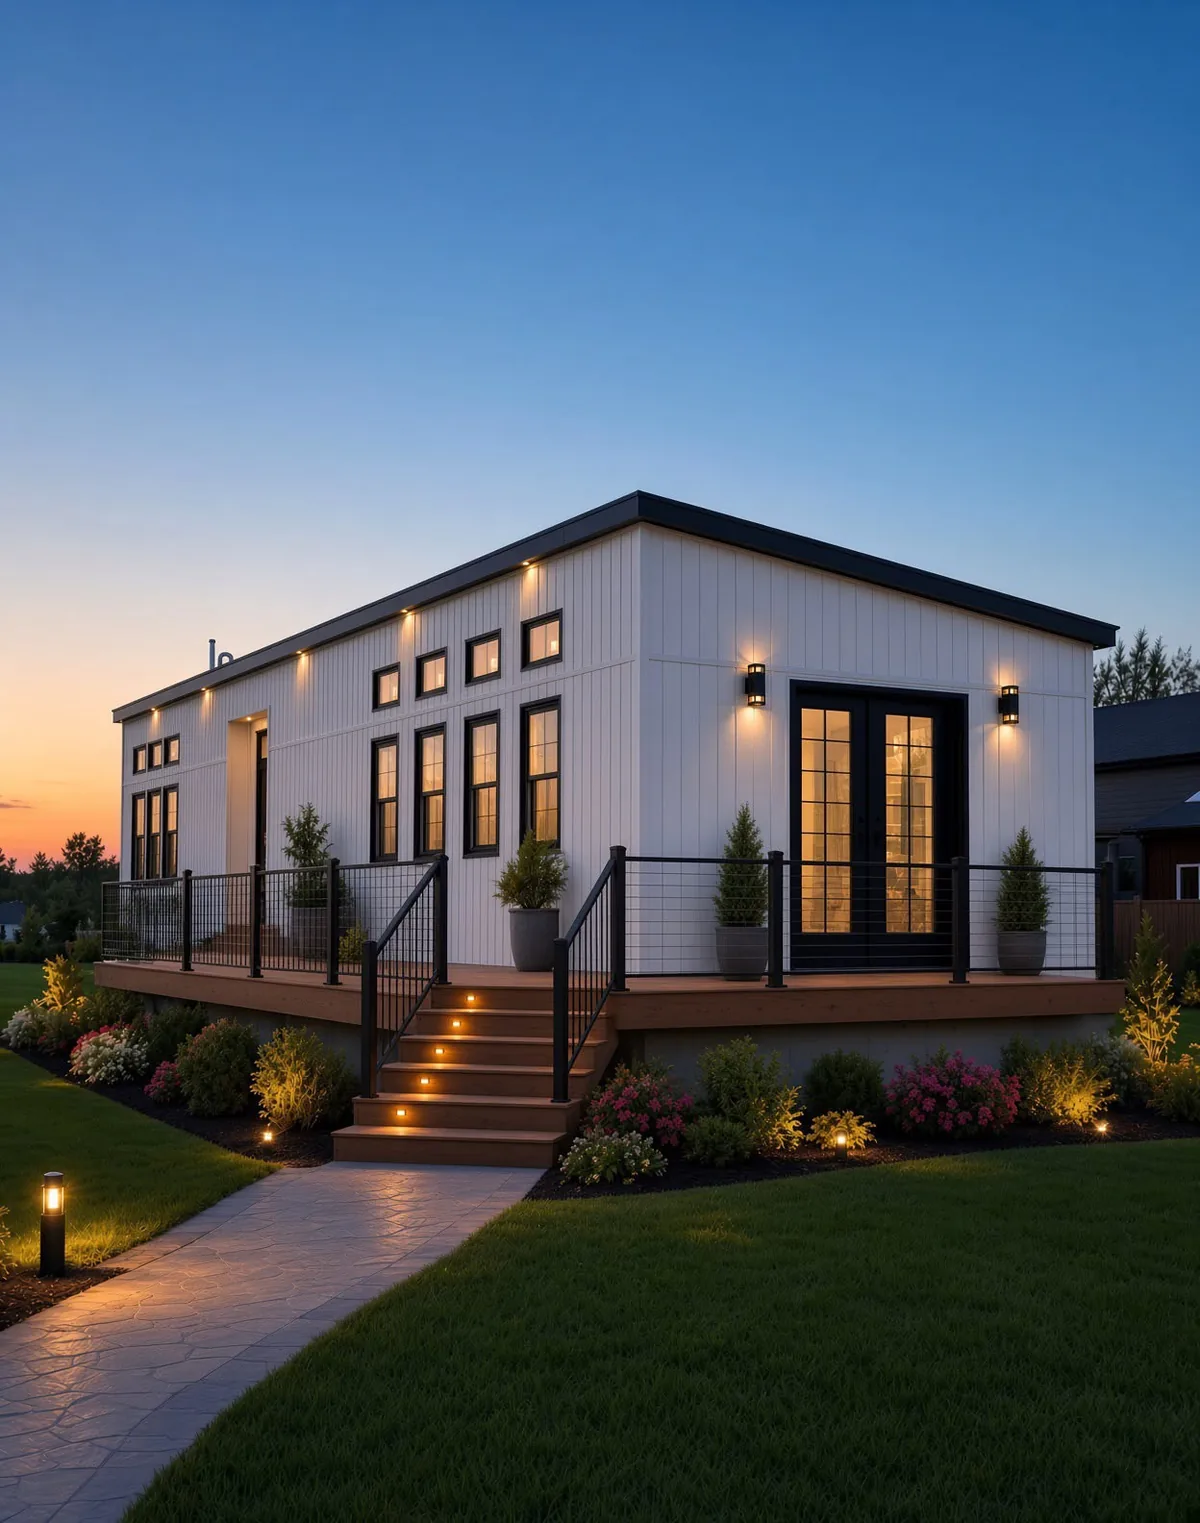
  • A REDI-HOME at dusk, single storey with vertical white siding and black window frames, on a raised deck with a cable railing and lit steps down to a path.
    The deck, at dusk
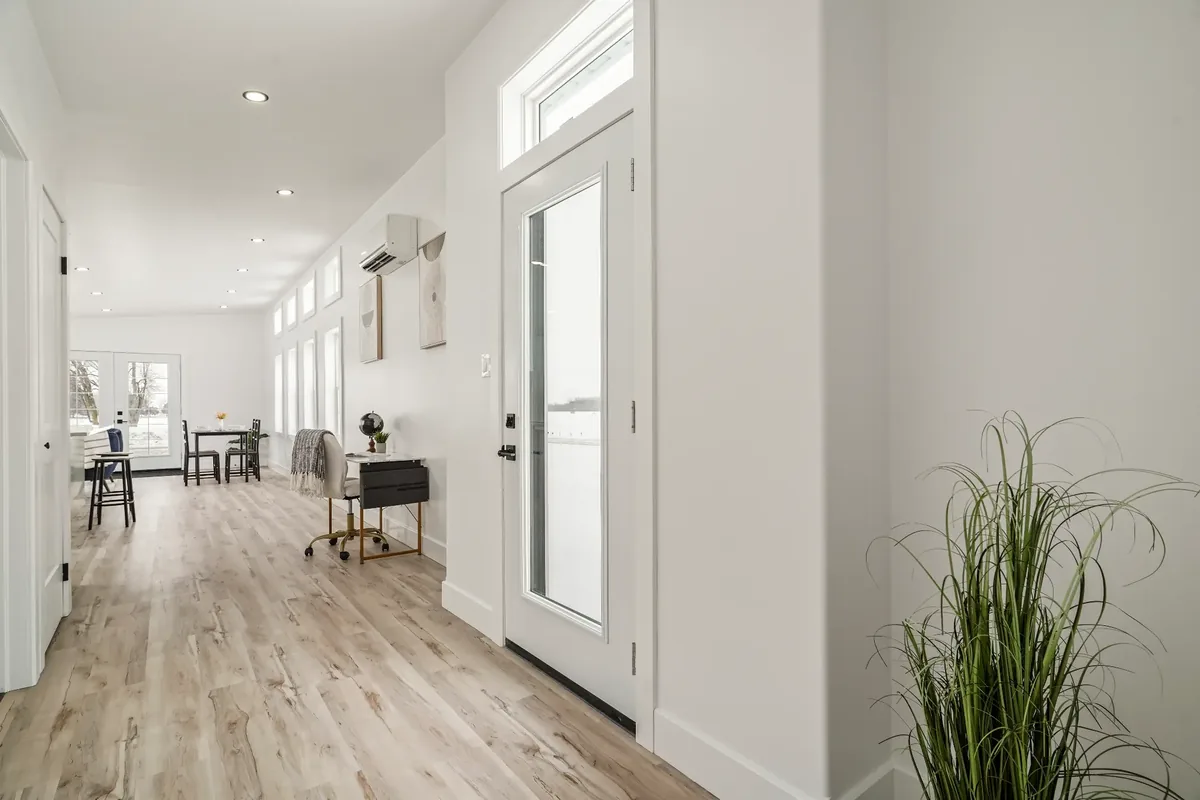
  • The entry and hallway of a finished REDI-HOME, looking down vinyl plank flooring past a wall-mounted mini-split and a row of transom windows toward the dining area.
    The entry, looking through to the dining end
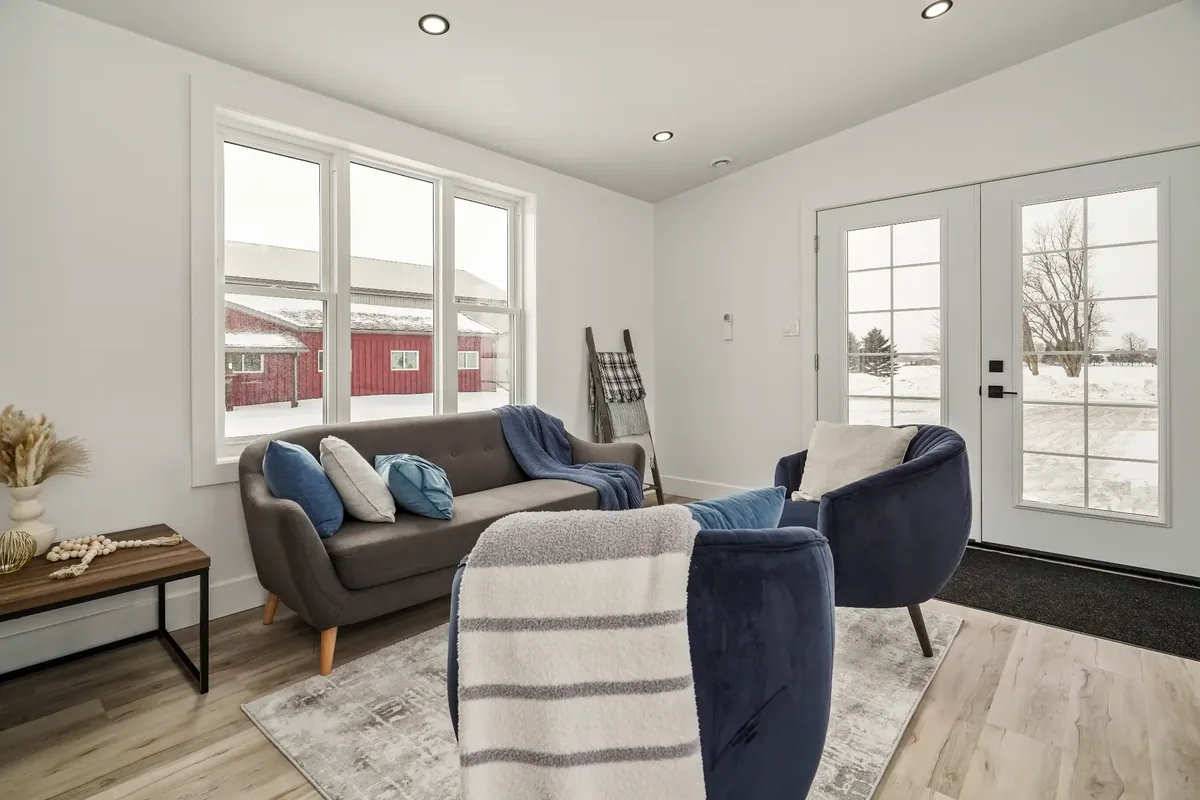
  • The living area of a finished REDI-HOME, with a wide window looking out to a red barn under snow and French doors to the side.
    The living area, and the barn through the window
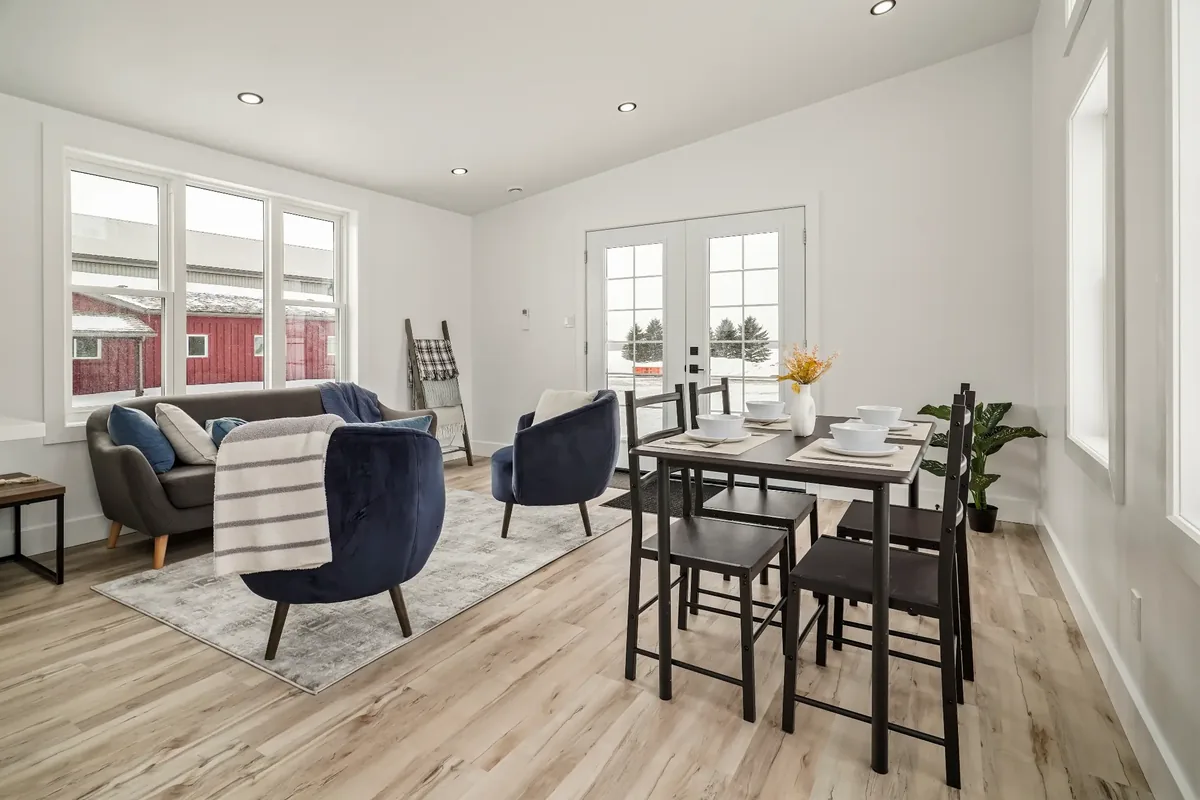
  • The open living and dining area of a finished REDI-HOME, with a sofa and armchairs at one end, a dining table at the other, and French doors to the yard.
    Open living and dining
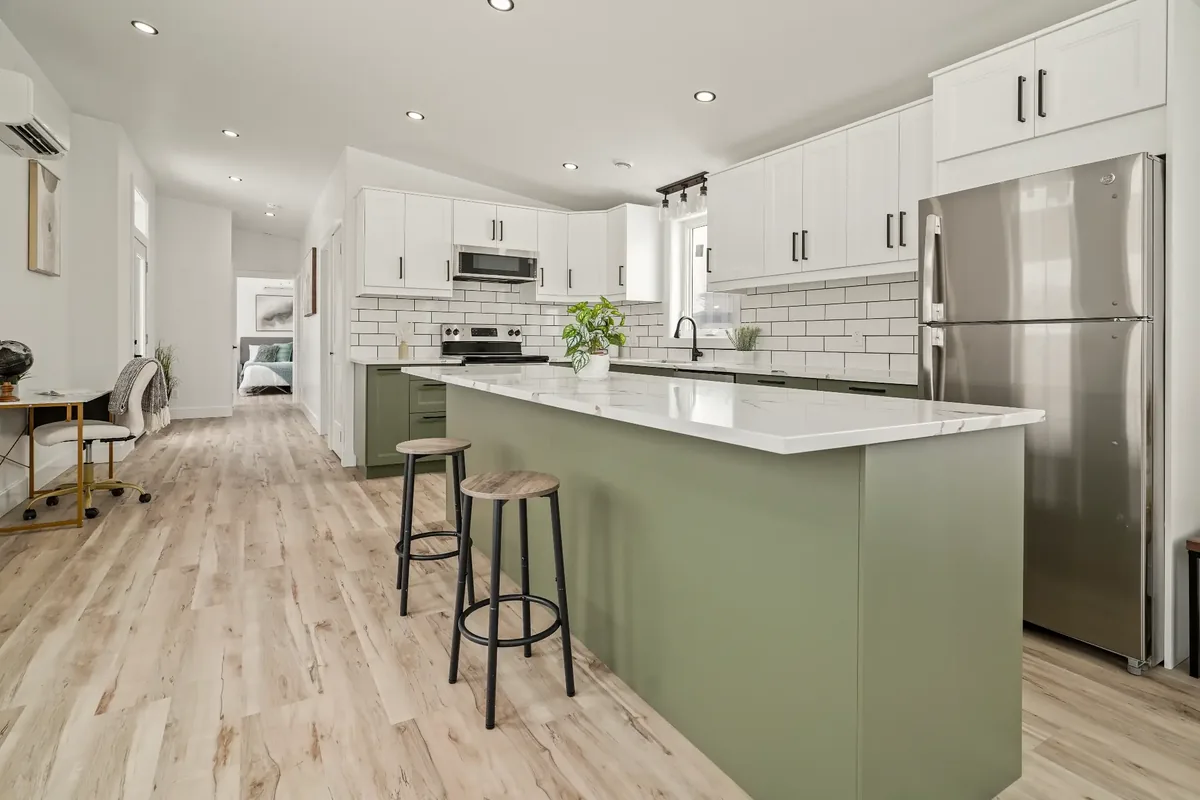
  • The kitchen of a finished REDI-HOME, looking down the length of the house: a quartz-topped island with stools, sage green lower cabinets under white uppers, a white subway tile backsplash, and vinyl plank flooring running through to the bedroom door.
    The island, looking down the length of the house
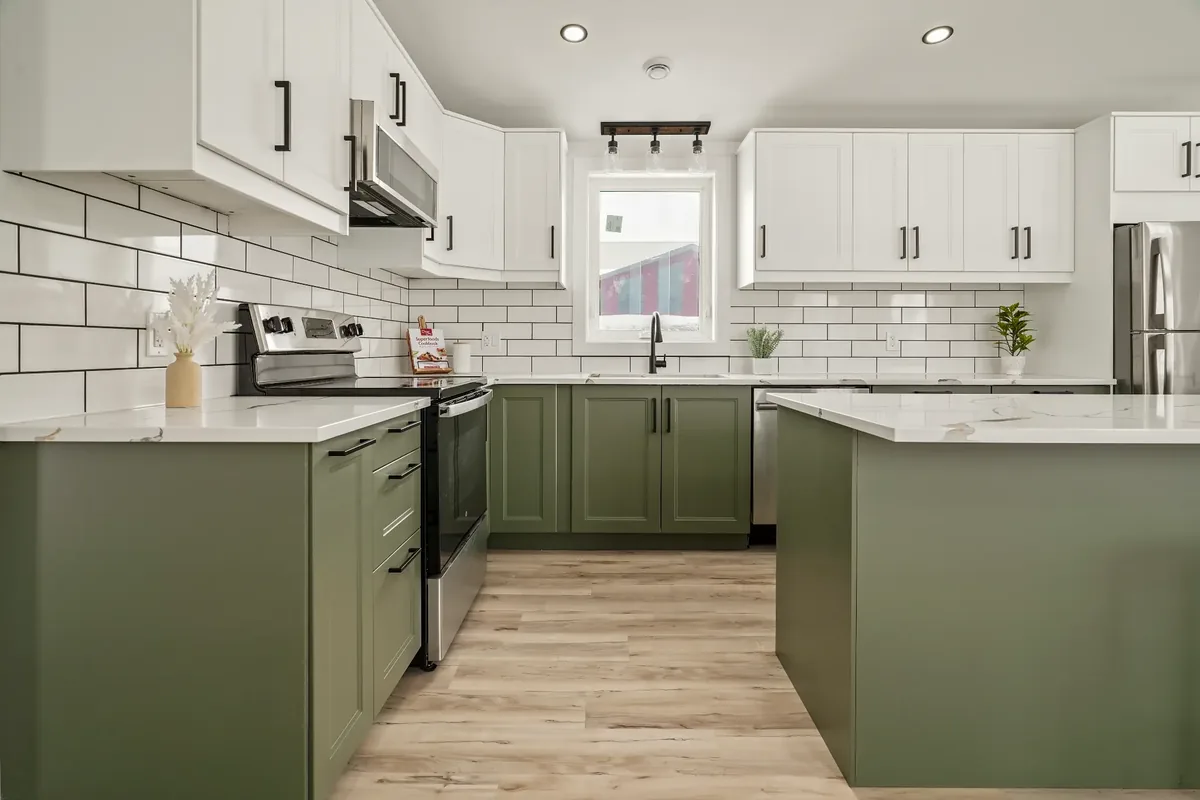
  • The kitchen straight on, with quartz countertops, sage green lower cabinets, white shaker uppers, a white subway tile backsplash and a window over the sink looking out to the farm.
    Quartz, shaker cabinets, subway tile
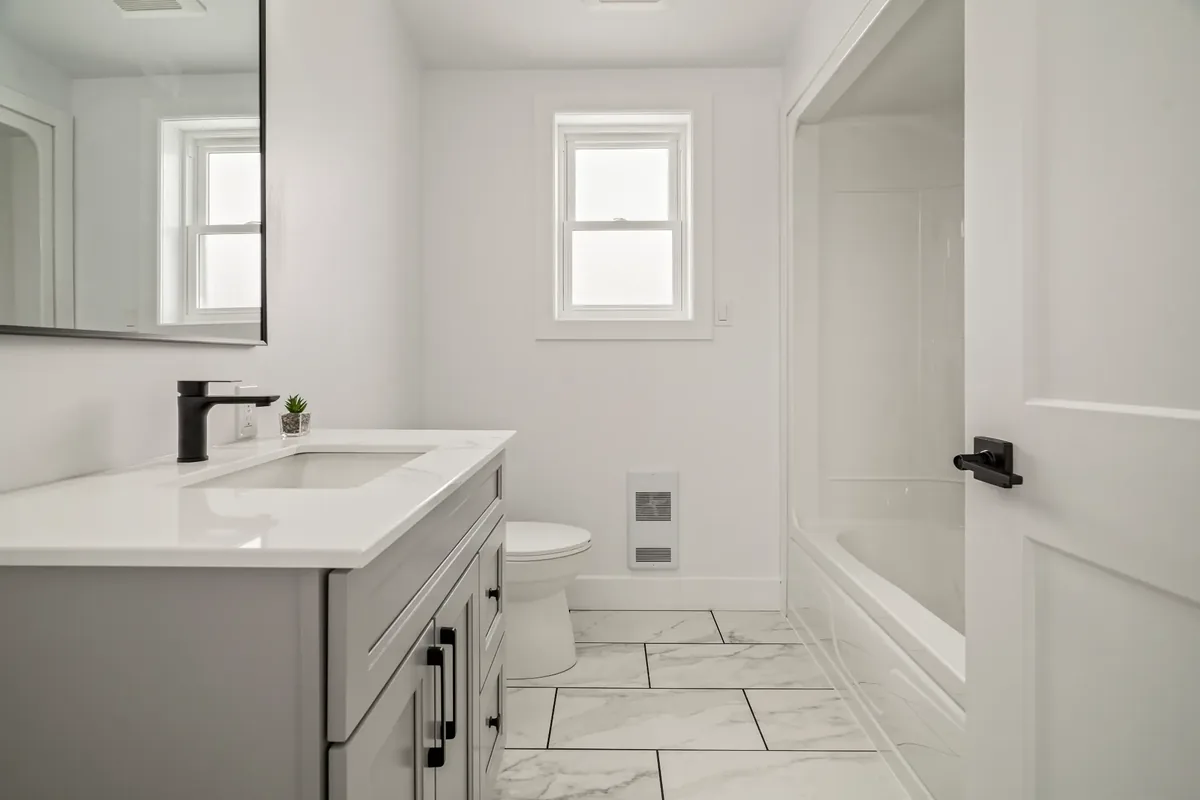
  • The bathroom of a finished REDI-HOME, with a quartz-topped vanity, marble-effect tile flooring and a tub and shower.
    The bathroom, with a tub and a shower
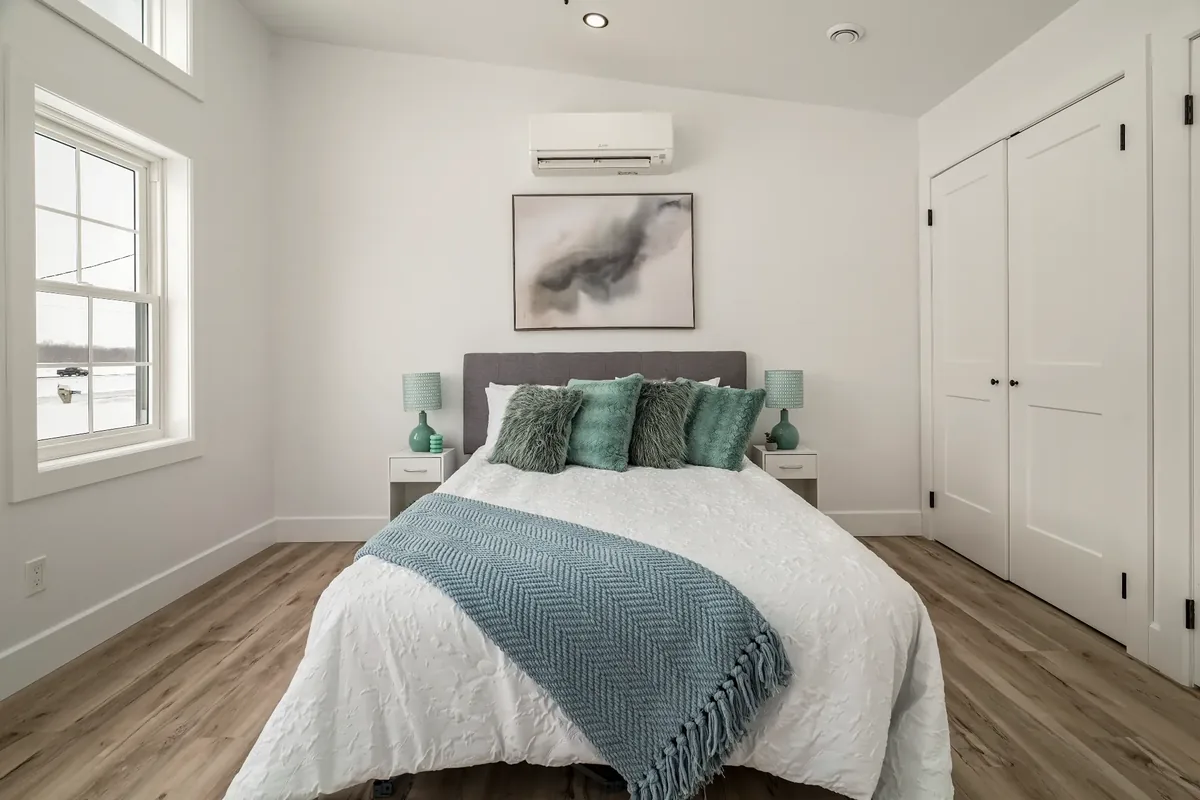
  • The master bedroom of a finished REDI-HOME, with a wall-mounted mini-split above the bed and a double closet alongside.
    The master bedroom, mini-split above the bed
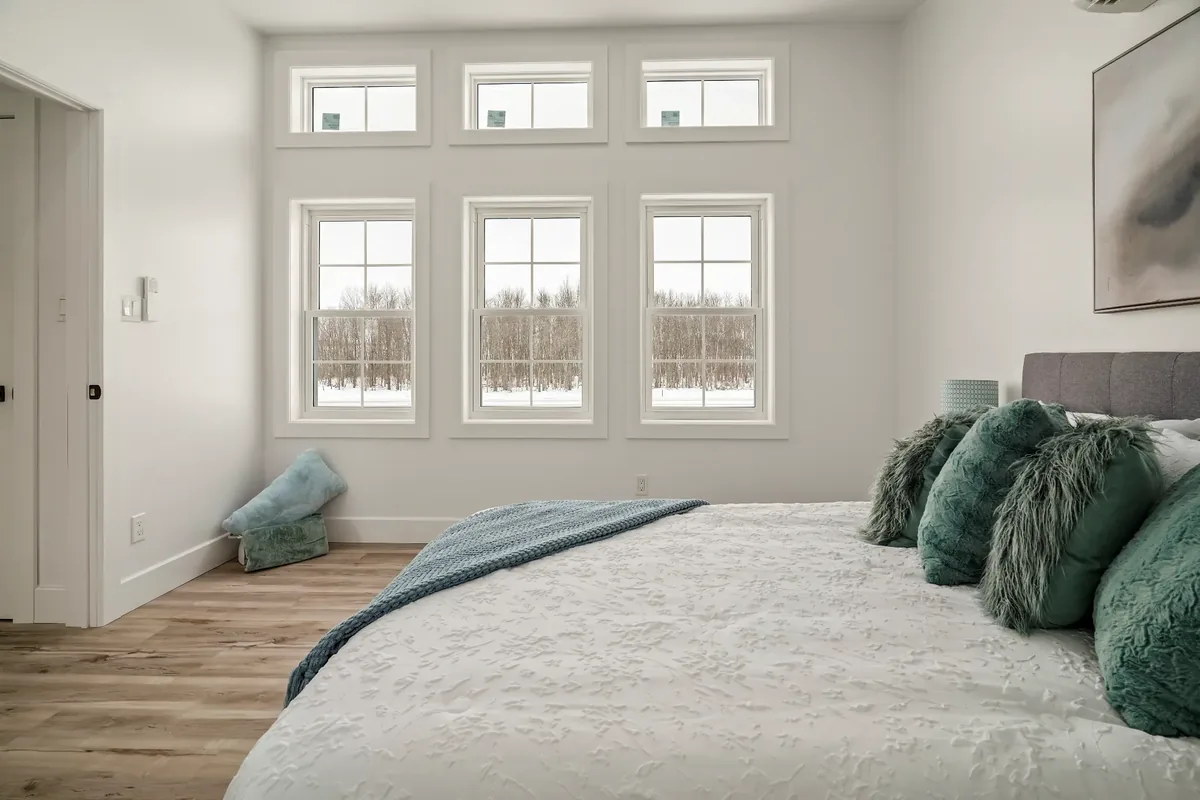
  • The master bedroom of a finished REDI-HOME, with three windows and transoms above them looking out to snow and bare woodland.
    Three windows, and transoms above them
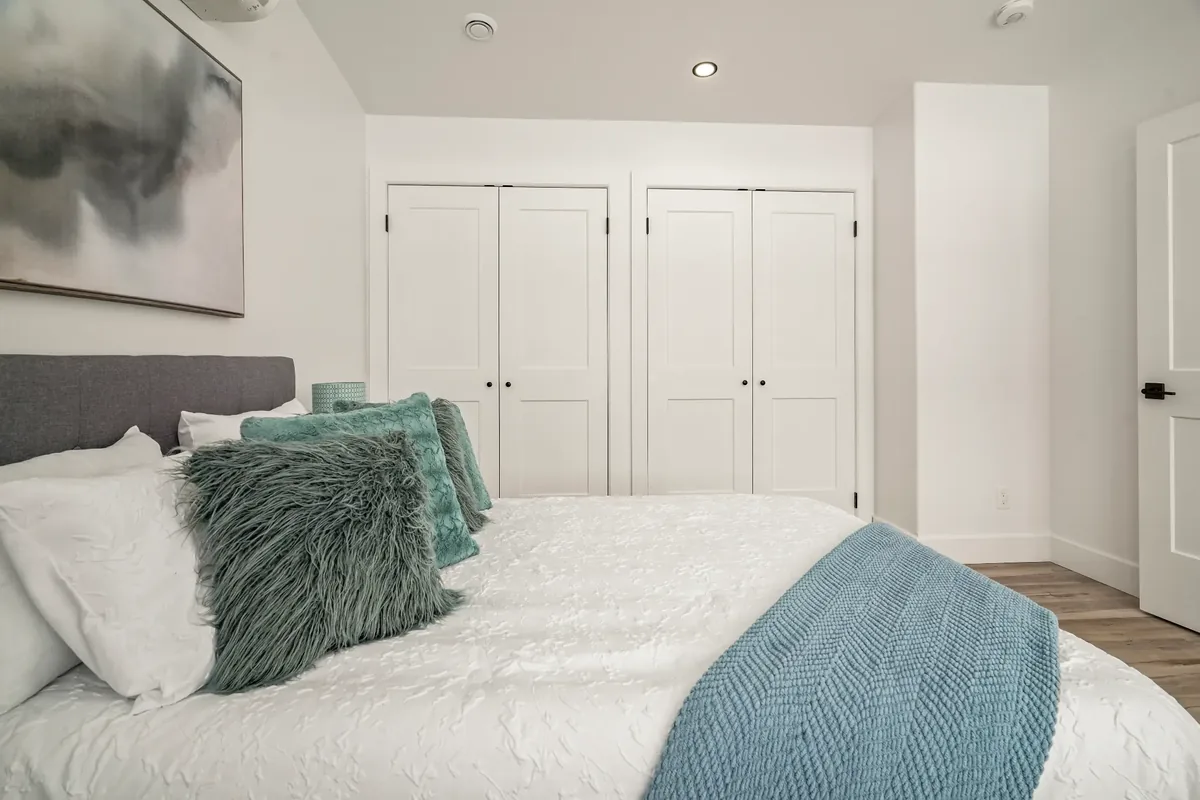
  • The master bedroom of a finished REDI-HOME, showing two sets of double closet doors along the wall opposite the bed.
    Double closets along the wall
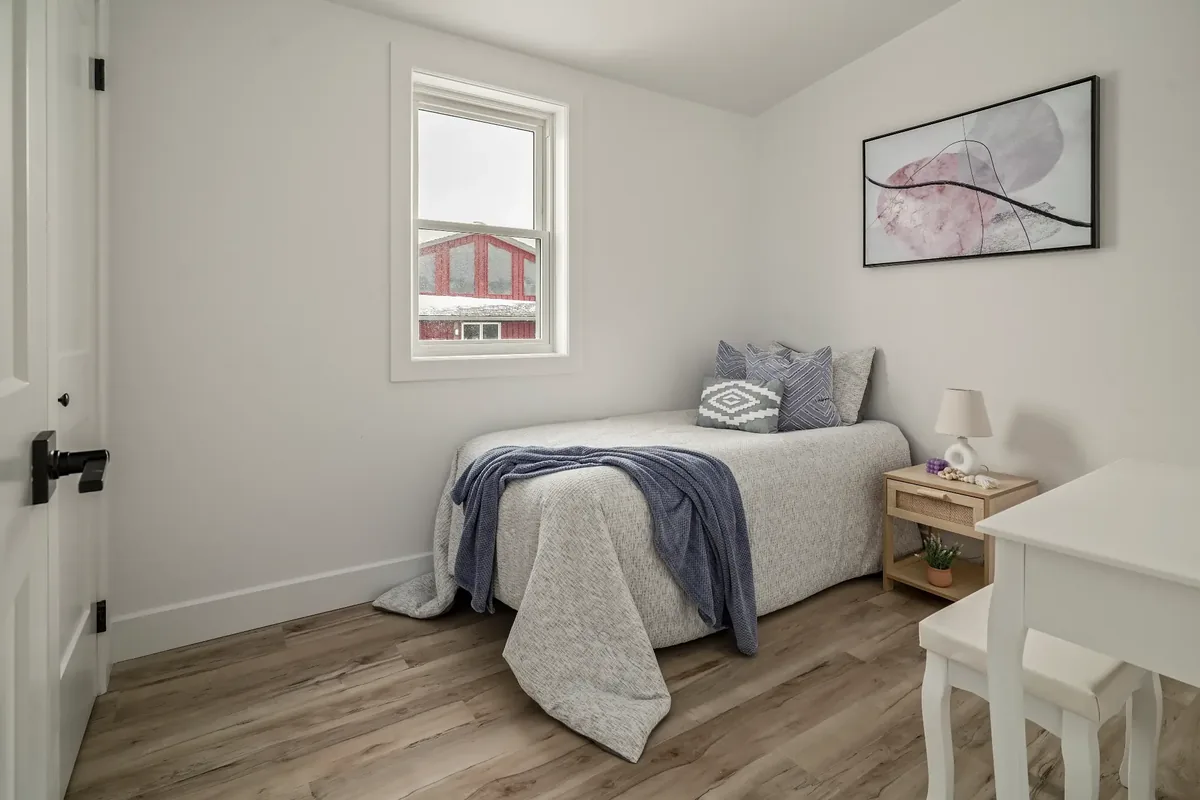
  • A second bedroom in a finished REDI-HOME, with a single bed, a study desk and a window looking out to the barn.
    The second bedroom, with a desk under the window

Get a quote

We will come back with a quote.