
Factory-built homes across Ontario
Built indoors.
Set on your land.
Your home is built in a factory, where the weather never sets the schedule and the conditions are the same every day. Then we prepare the site, pour the foundation, set the house and connect the services. One company, from the first permit to the keys.
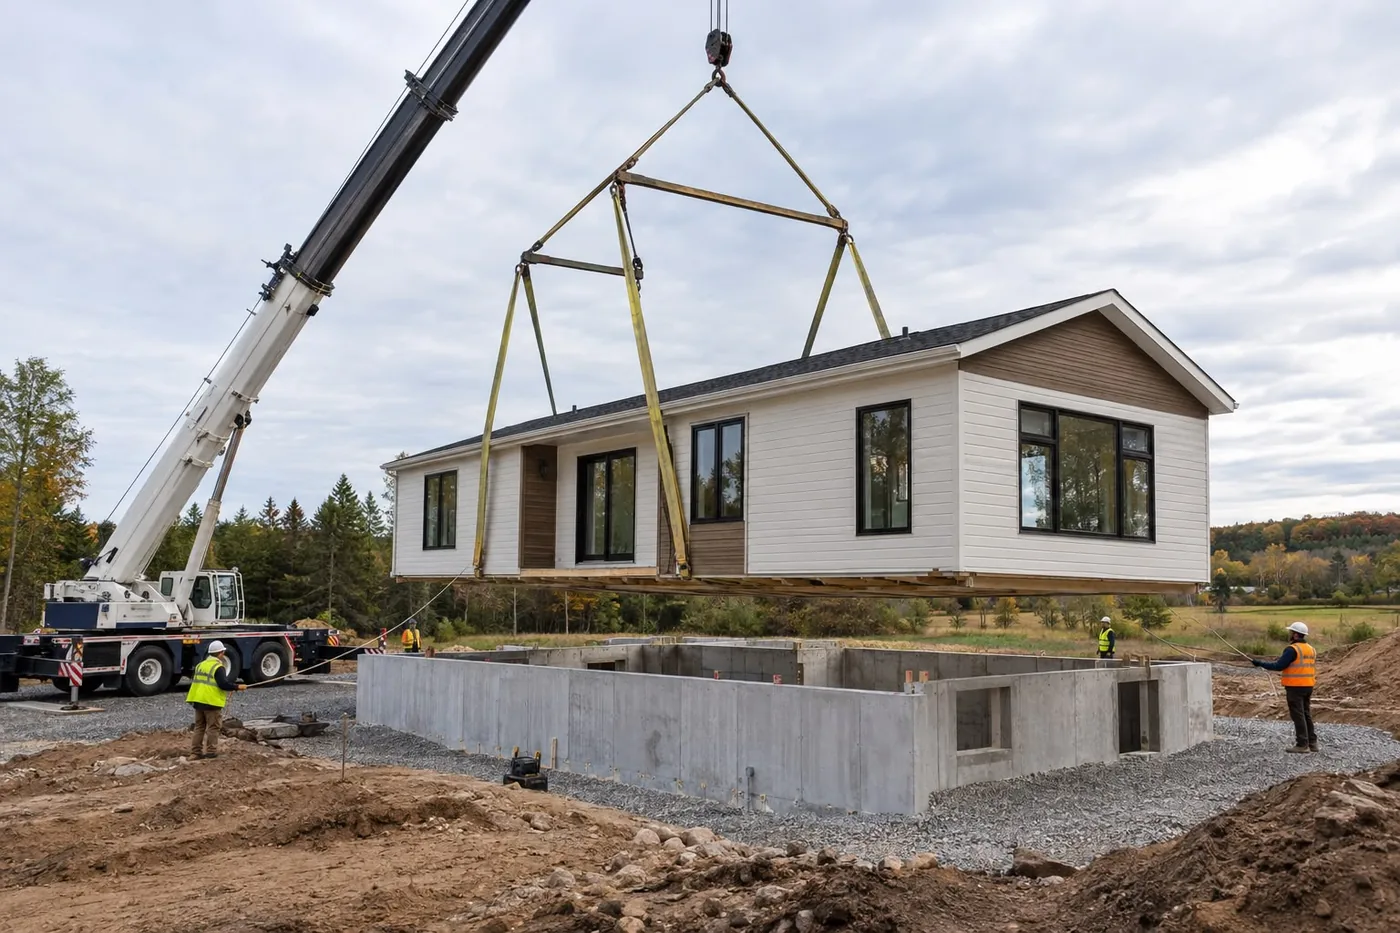
- Built indoorsNo weather delays, and the same conditions every day
- One companyThe manufacturer and the general contractor are the same people
- TurnkeyPermits, site work, foundation, set and final connections
- Across OntarioHomes built for the province's climate
The models
Two homes, built to the same standard
Each model page carries the full specification and the floor plan. Pricing is quoted for your site, because the ground, the services and the distance are different every time.
-
The 16 ft by 60 ft
16 ft x 60 ft · Flagship model
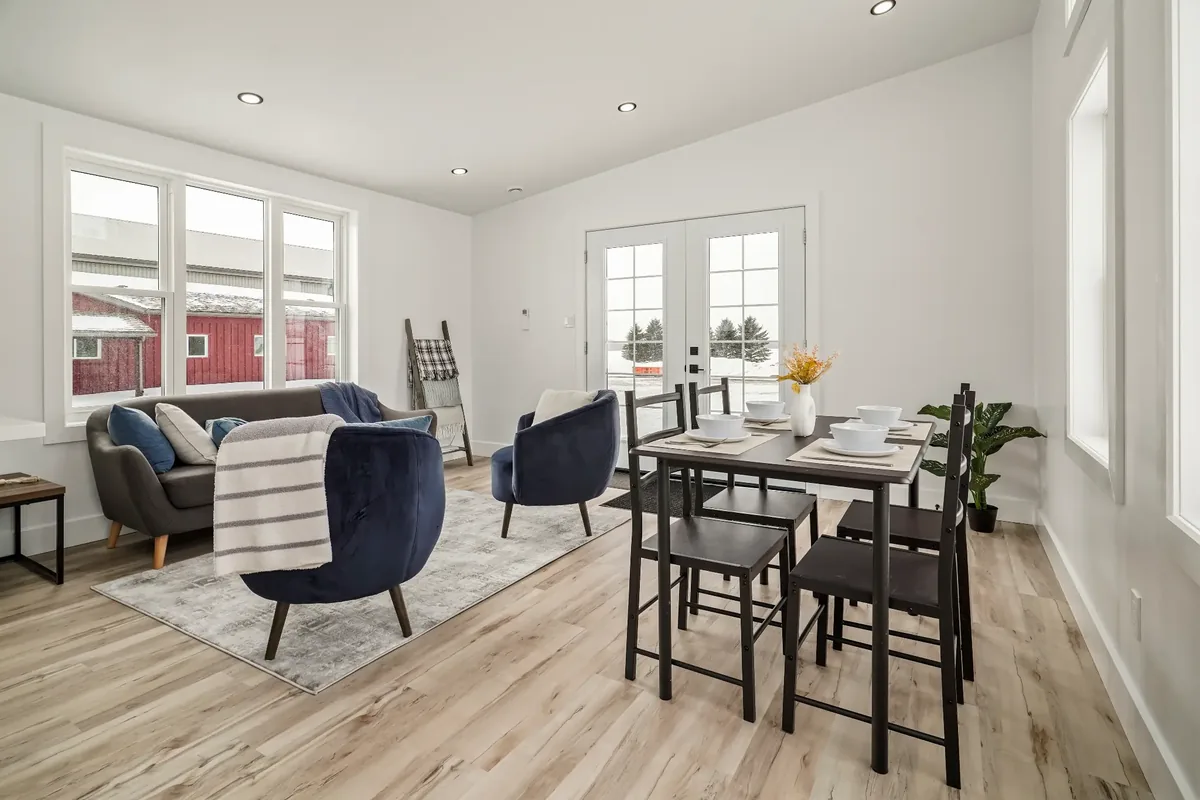
The larger of the two. One bedroom and one bathroom, the same as the smaller model, with the extra twenty-four feet going into the living space rather than into more rooms: an open kitchen, dining and living area running the length of the house.
Specification and floor plan -
The 14 ft by 36 ft
14 ft x 36 ft · The smaller footprint
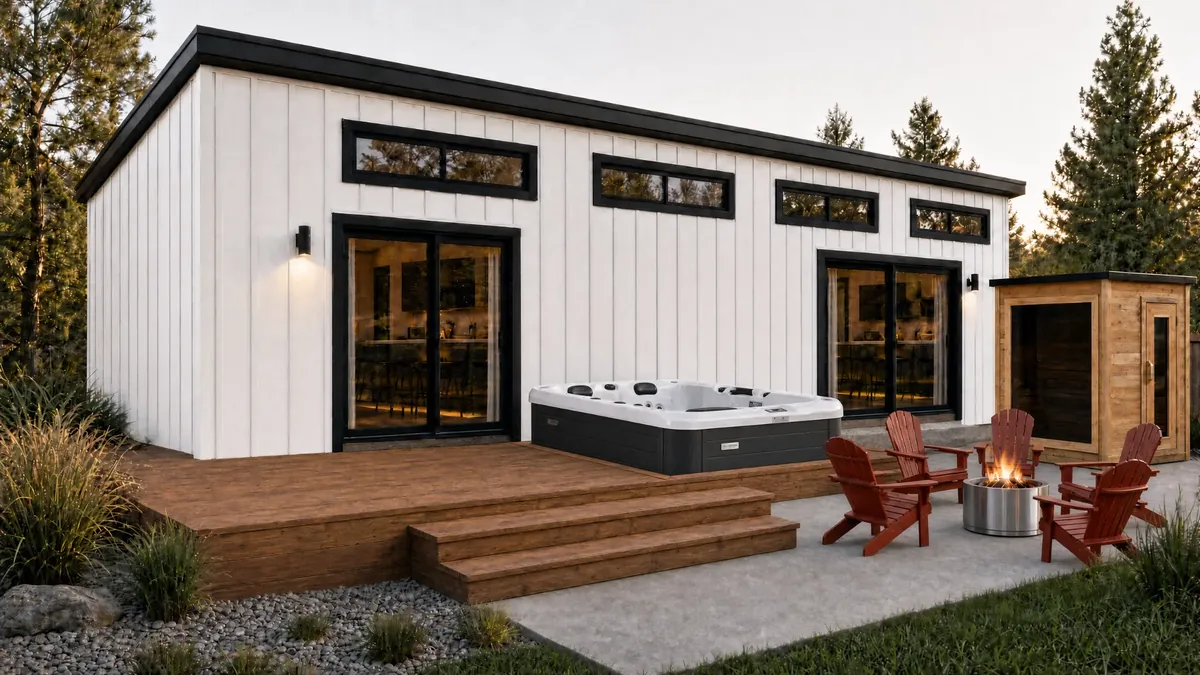
One bedroom and one bathroom, with a kitchen island opening onto the living area and decks on two sides. Designed for efficient, comfortable living on a smaller footprint, which suits a single household, a couple, or a second dwelling on land you already own.
Specification and floor plan
Inside
What comes in the house
These are standard, not upgrades.
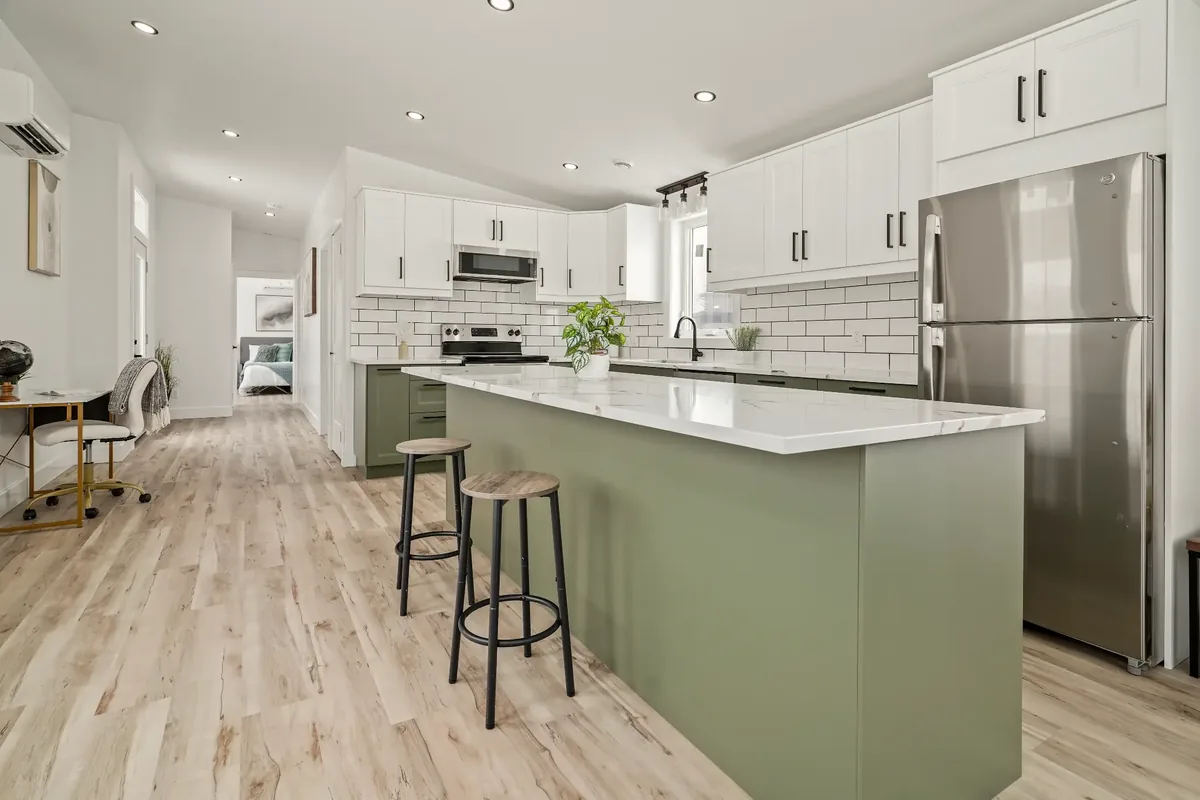
- Open concept living, dining and kitchen
- Premium vinyl plank flooring throughout
- Quartz countertops and soft-close cabinetry
- Modern farmhouse exterior in board and batten appearance steel siding
- Transom windows for natural light
- High-efficiency HVAC, with an ensuite mini-split
- Full electrical and plumbing rough-in
General contracting
The house is half the job
The other half is the ground it stands on. REDI-HOME is a full-service general contractor as well as a manufacturer, so the site work, the foundation and the permits are not somebody else's problem to chase.
Site preparation
Clearing, grading, excavation and soil preparation. The lot is ready for a solid foundation before your home arrives.
Foundation and basement
Poured concrete basements, crawl spaces or slab-on-grade, engineered for the site and the house that is going on it.
Delivery and crane set
Transport of the modules and the crane set onto the prepared foundation, aligned and secured.
Why factory built
A house built in a building
A site-built house is assembled outdoors, in whatever weather turns up, by whichever trades are free that week. A factory-built house is not.
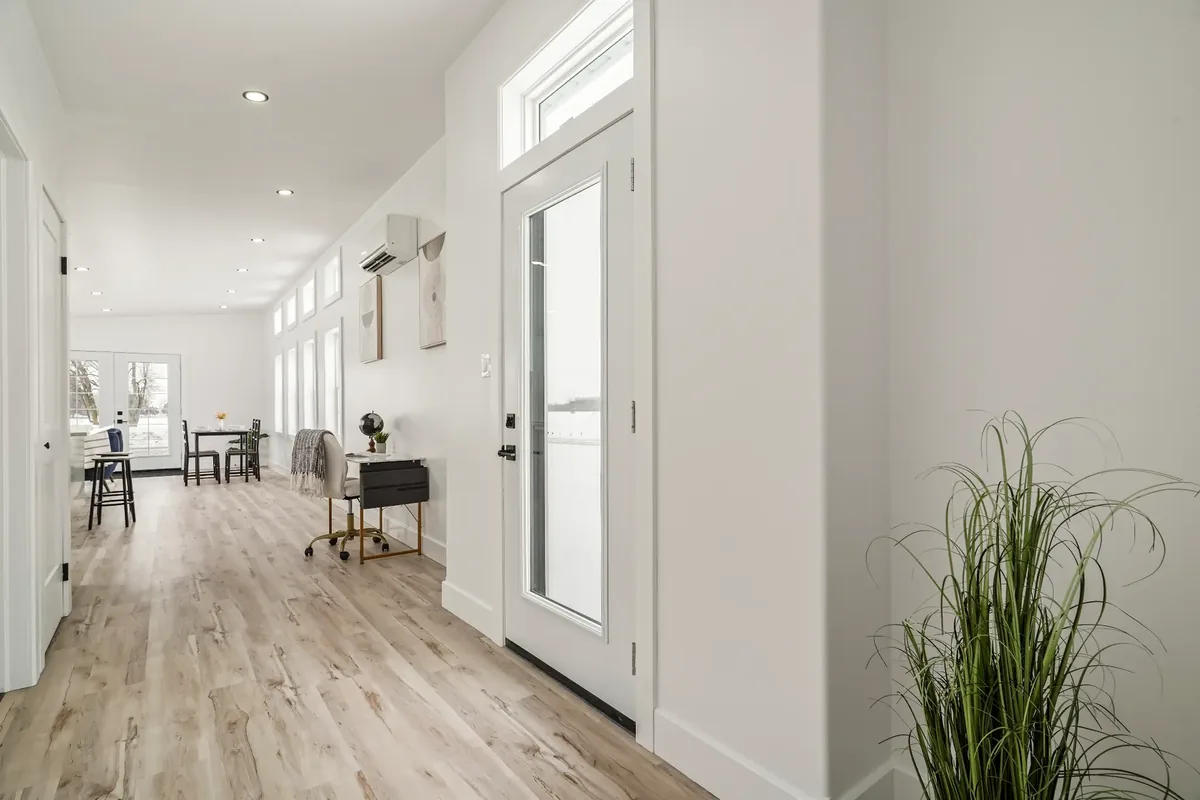
Built indoors
The house goes together in a controlled environment, with inspections at every stage. Rain does not stop the work and does not get into the building either.
Millimetre accuracy
Factory jigs and tools hold tolerances that are not achievable on an open site, and every house is built to the same set-up as the last.
A tighter envelope
Tighter building envelopes and modern insulation systems mean lower energy costs for as long as you own the house.
Next step
Tell us about your build
Whether you have a lot picked out or you are still working out whether a factory-built home is the right answer, the conversation costs nothing.
Tell us about your land
Send the lot, the model you are looking at and roughly when you want to build. We will come back with what it takes and what it costs.